Centrum Architects was engaged in 2023 to deliver the master planning, design, documentation, and contract administration for the Pinewood Primary School Modernisation project.
Driven by exponential enrolment growth, the project responds to the school’s need for expanded learning and recreation facilities while supporting its strong commitment to visual and performing arts.
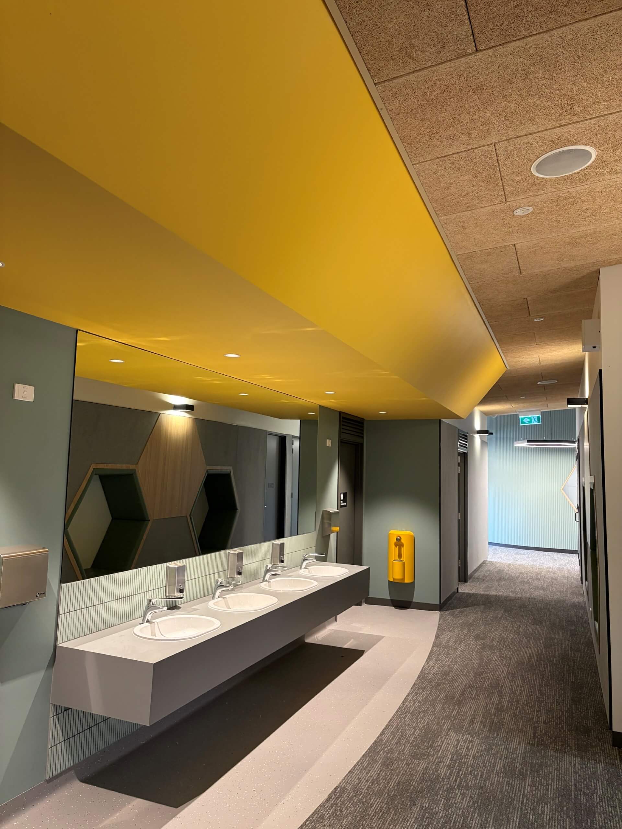
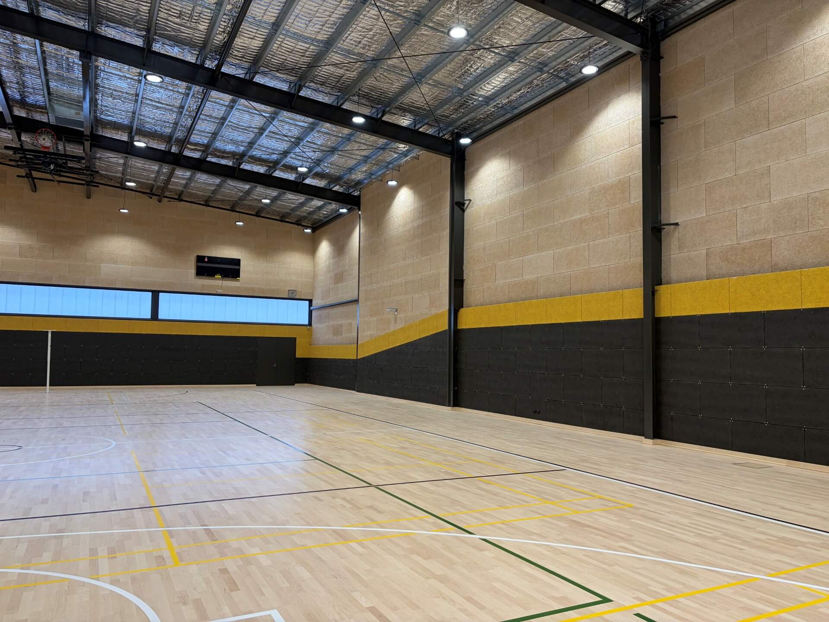
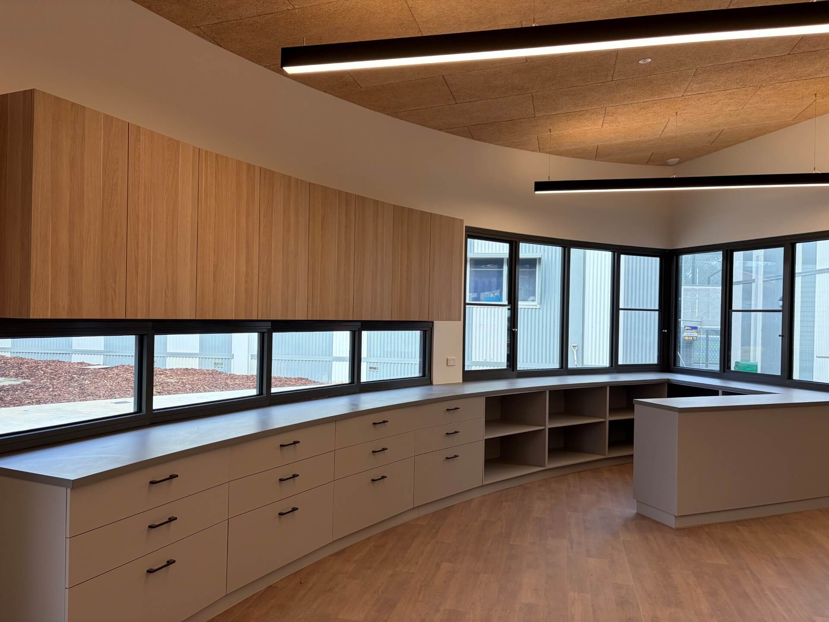
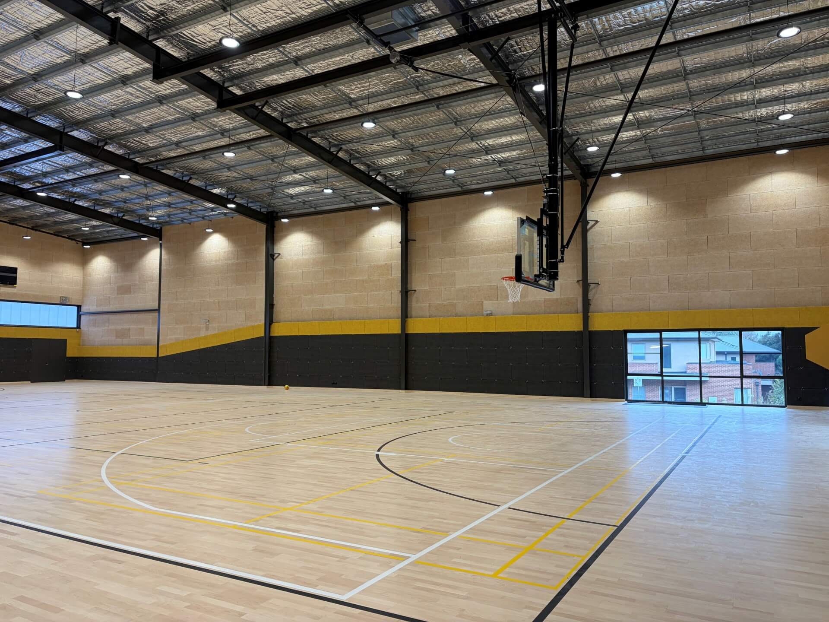
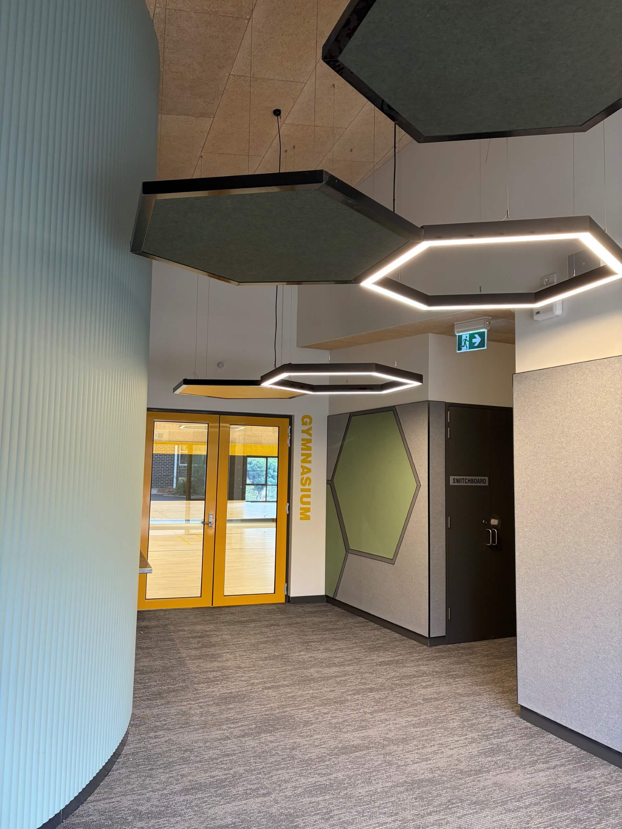
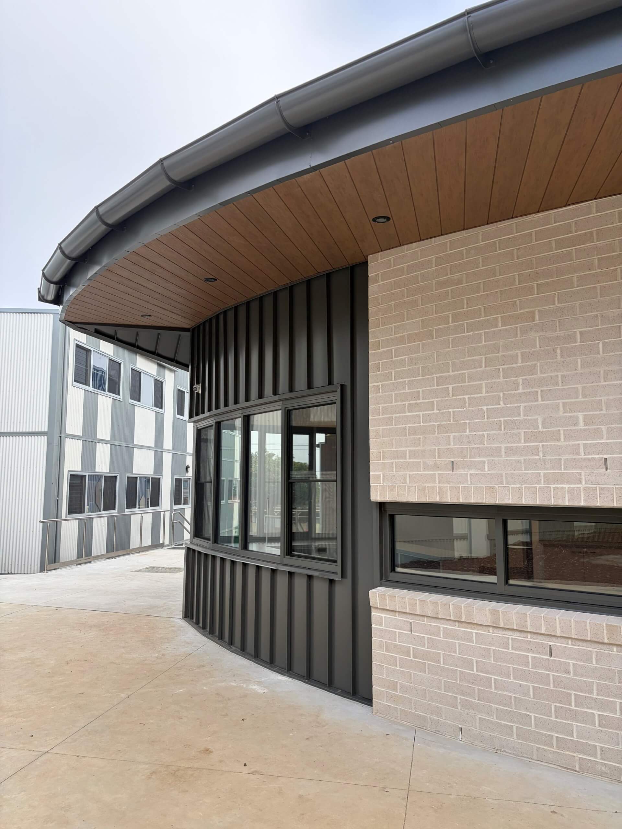
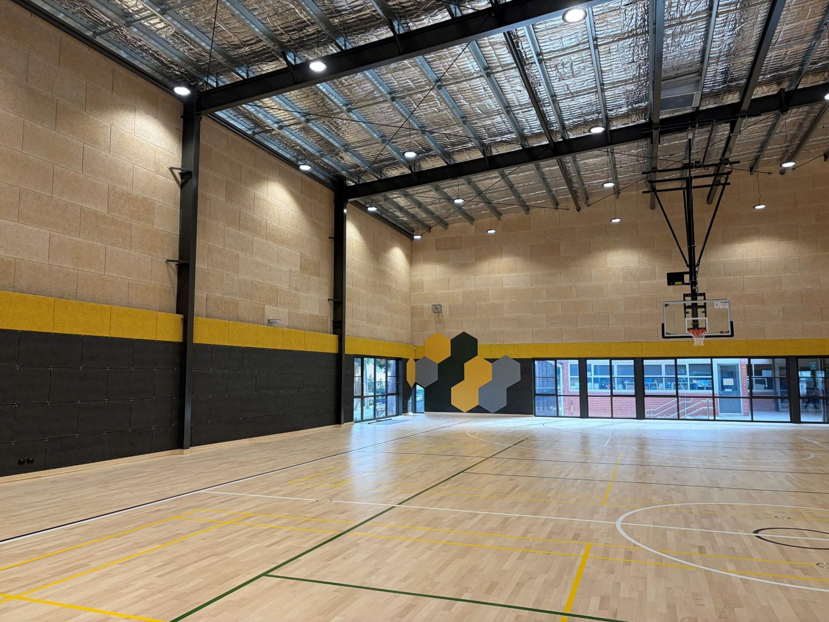
The development includes a new competition-grade gymnasium, music room, art room, canteen, student amenities, and associated landscaping.
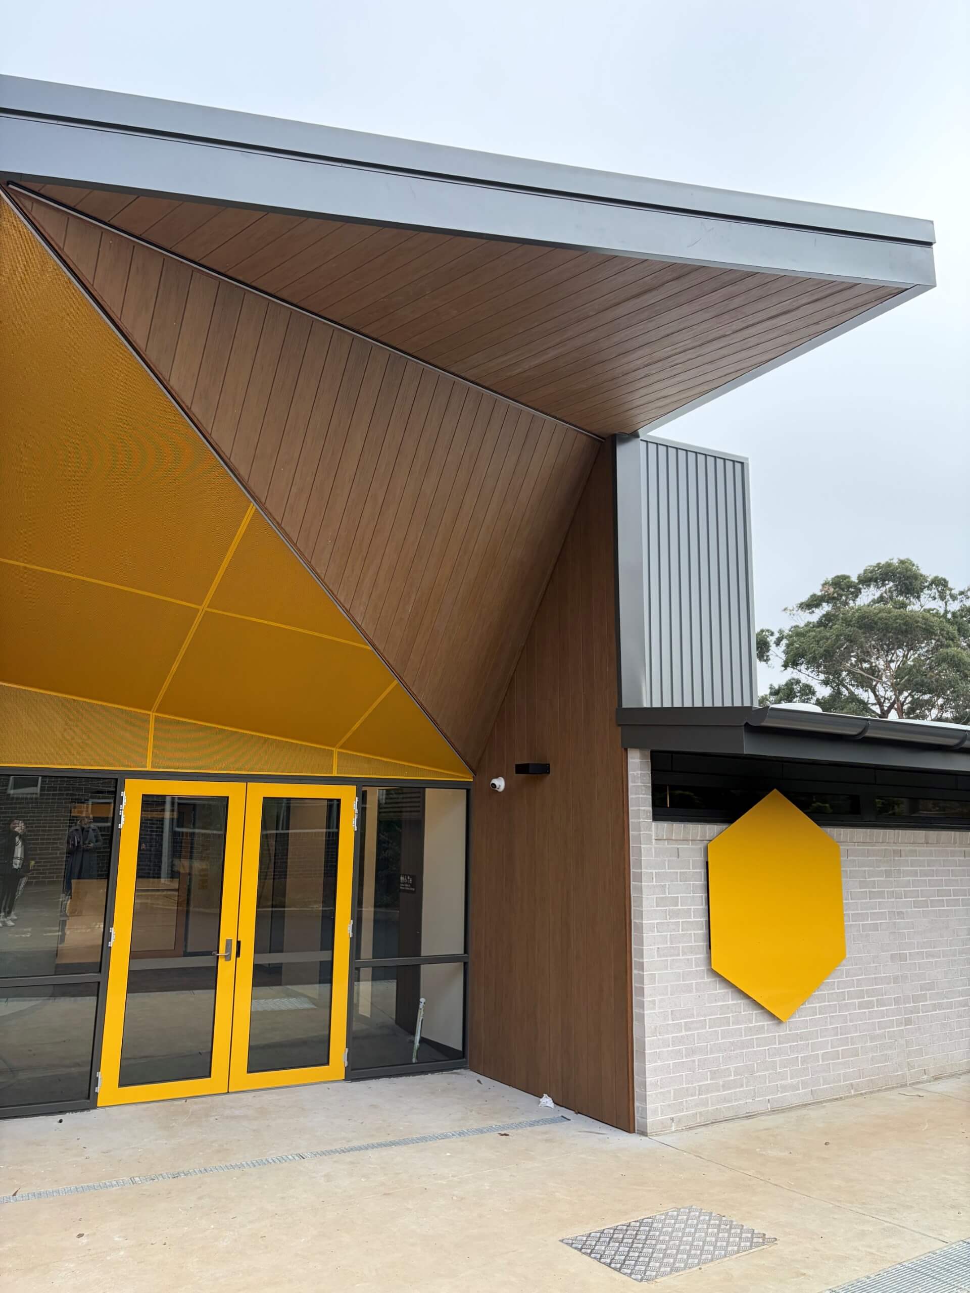
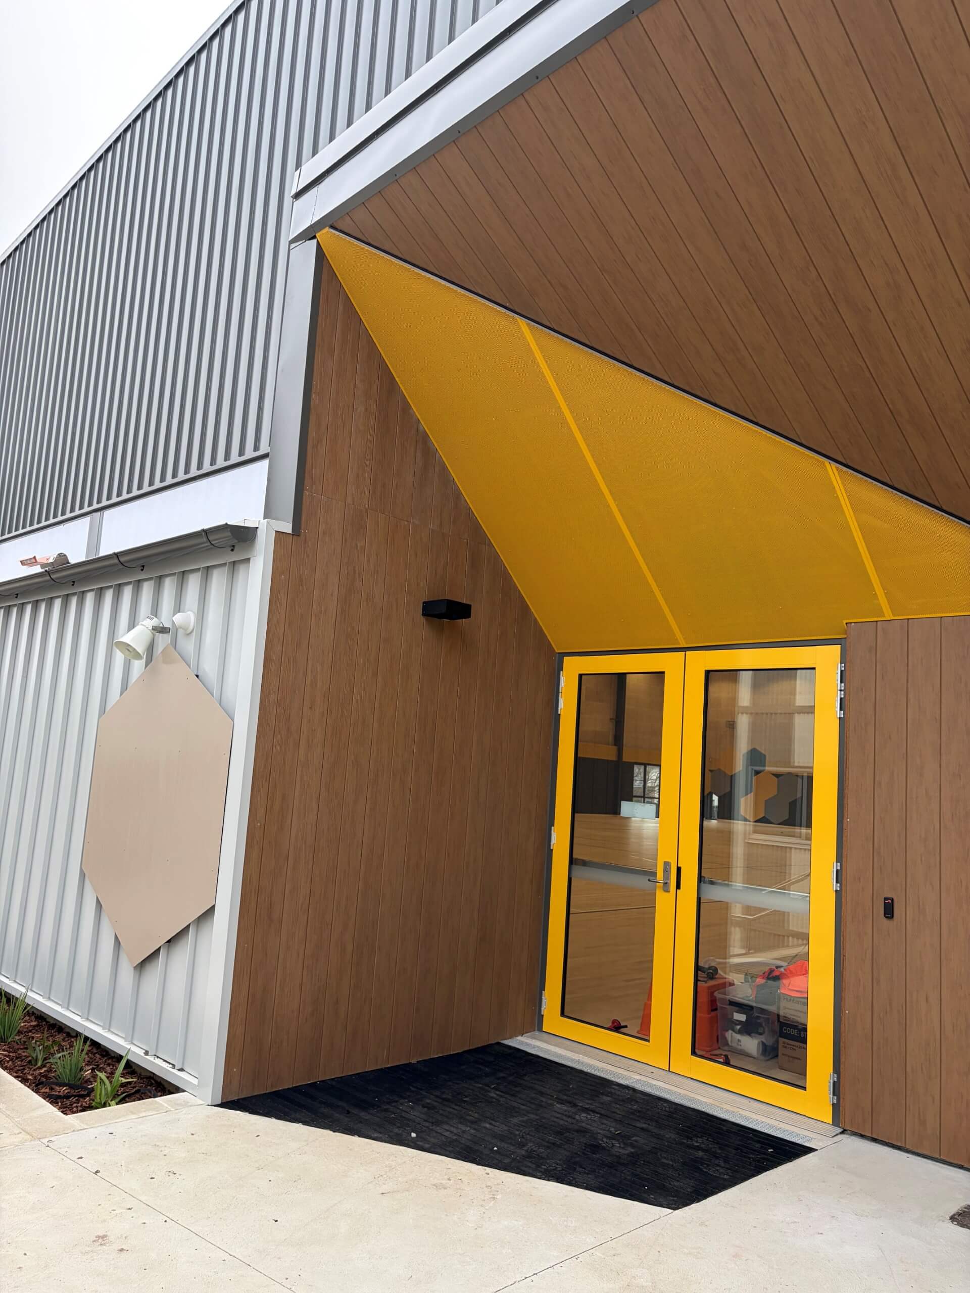
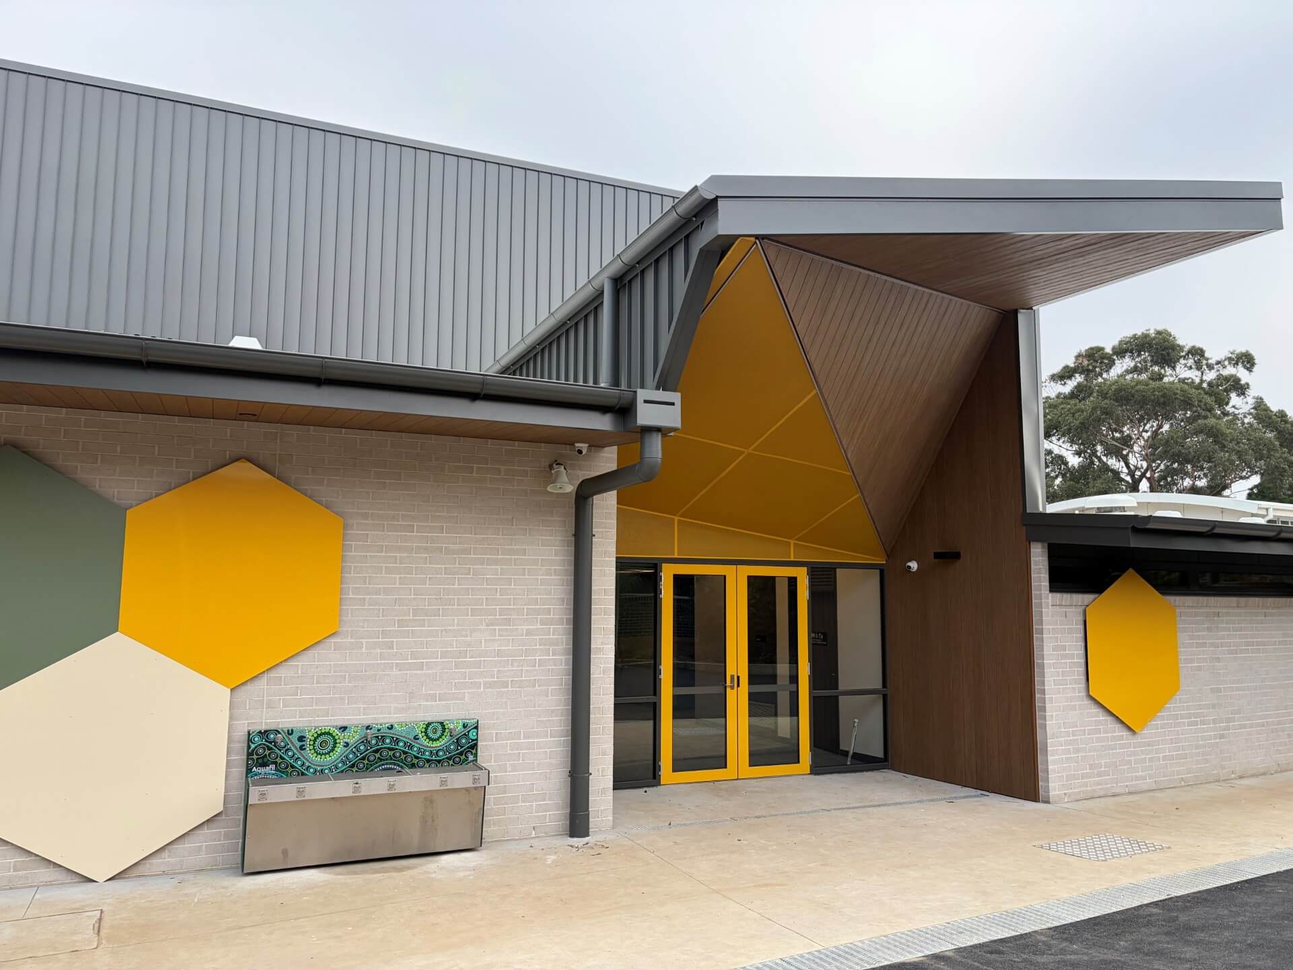
The gymnasium has been designed with multiple access points including an entry directly from Toombah Street to support community use.
The new facilities are fully accessible, contemporary, flexible spaces that meet the needs of a growing school community.
An operable wall between the music and art rooms enables adaptable teaching and learning environments.
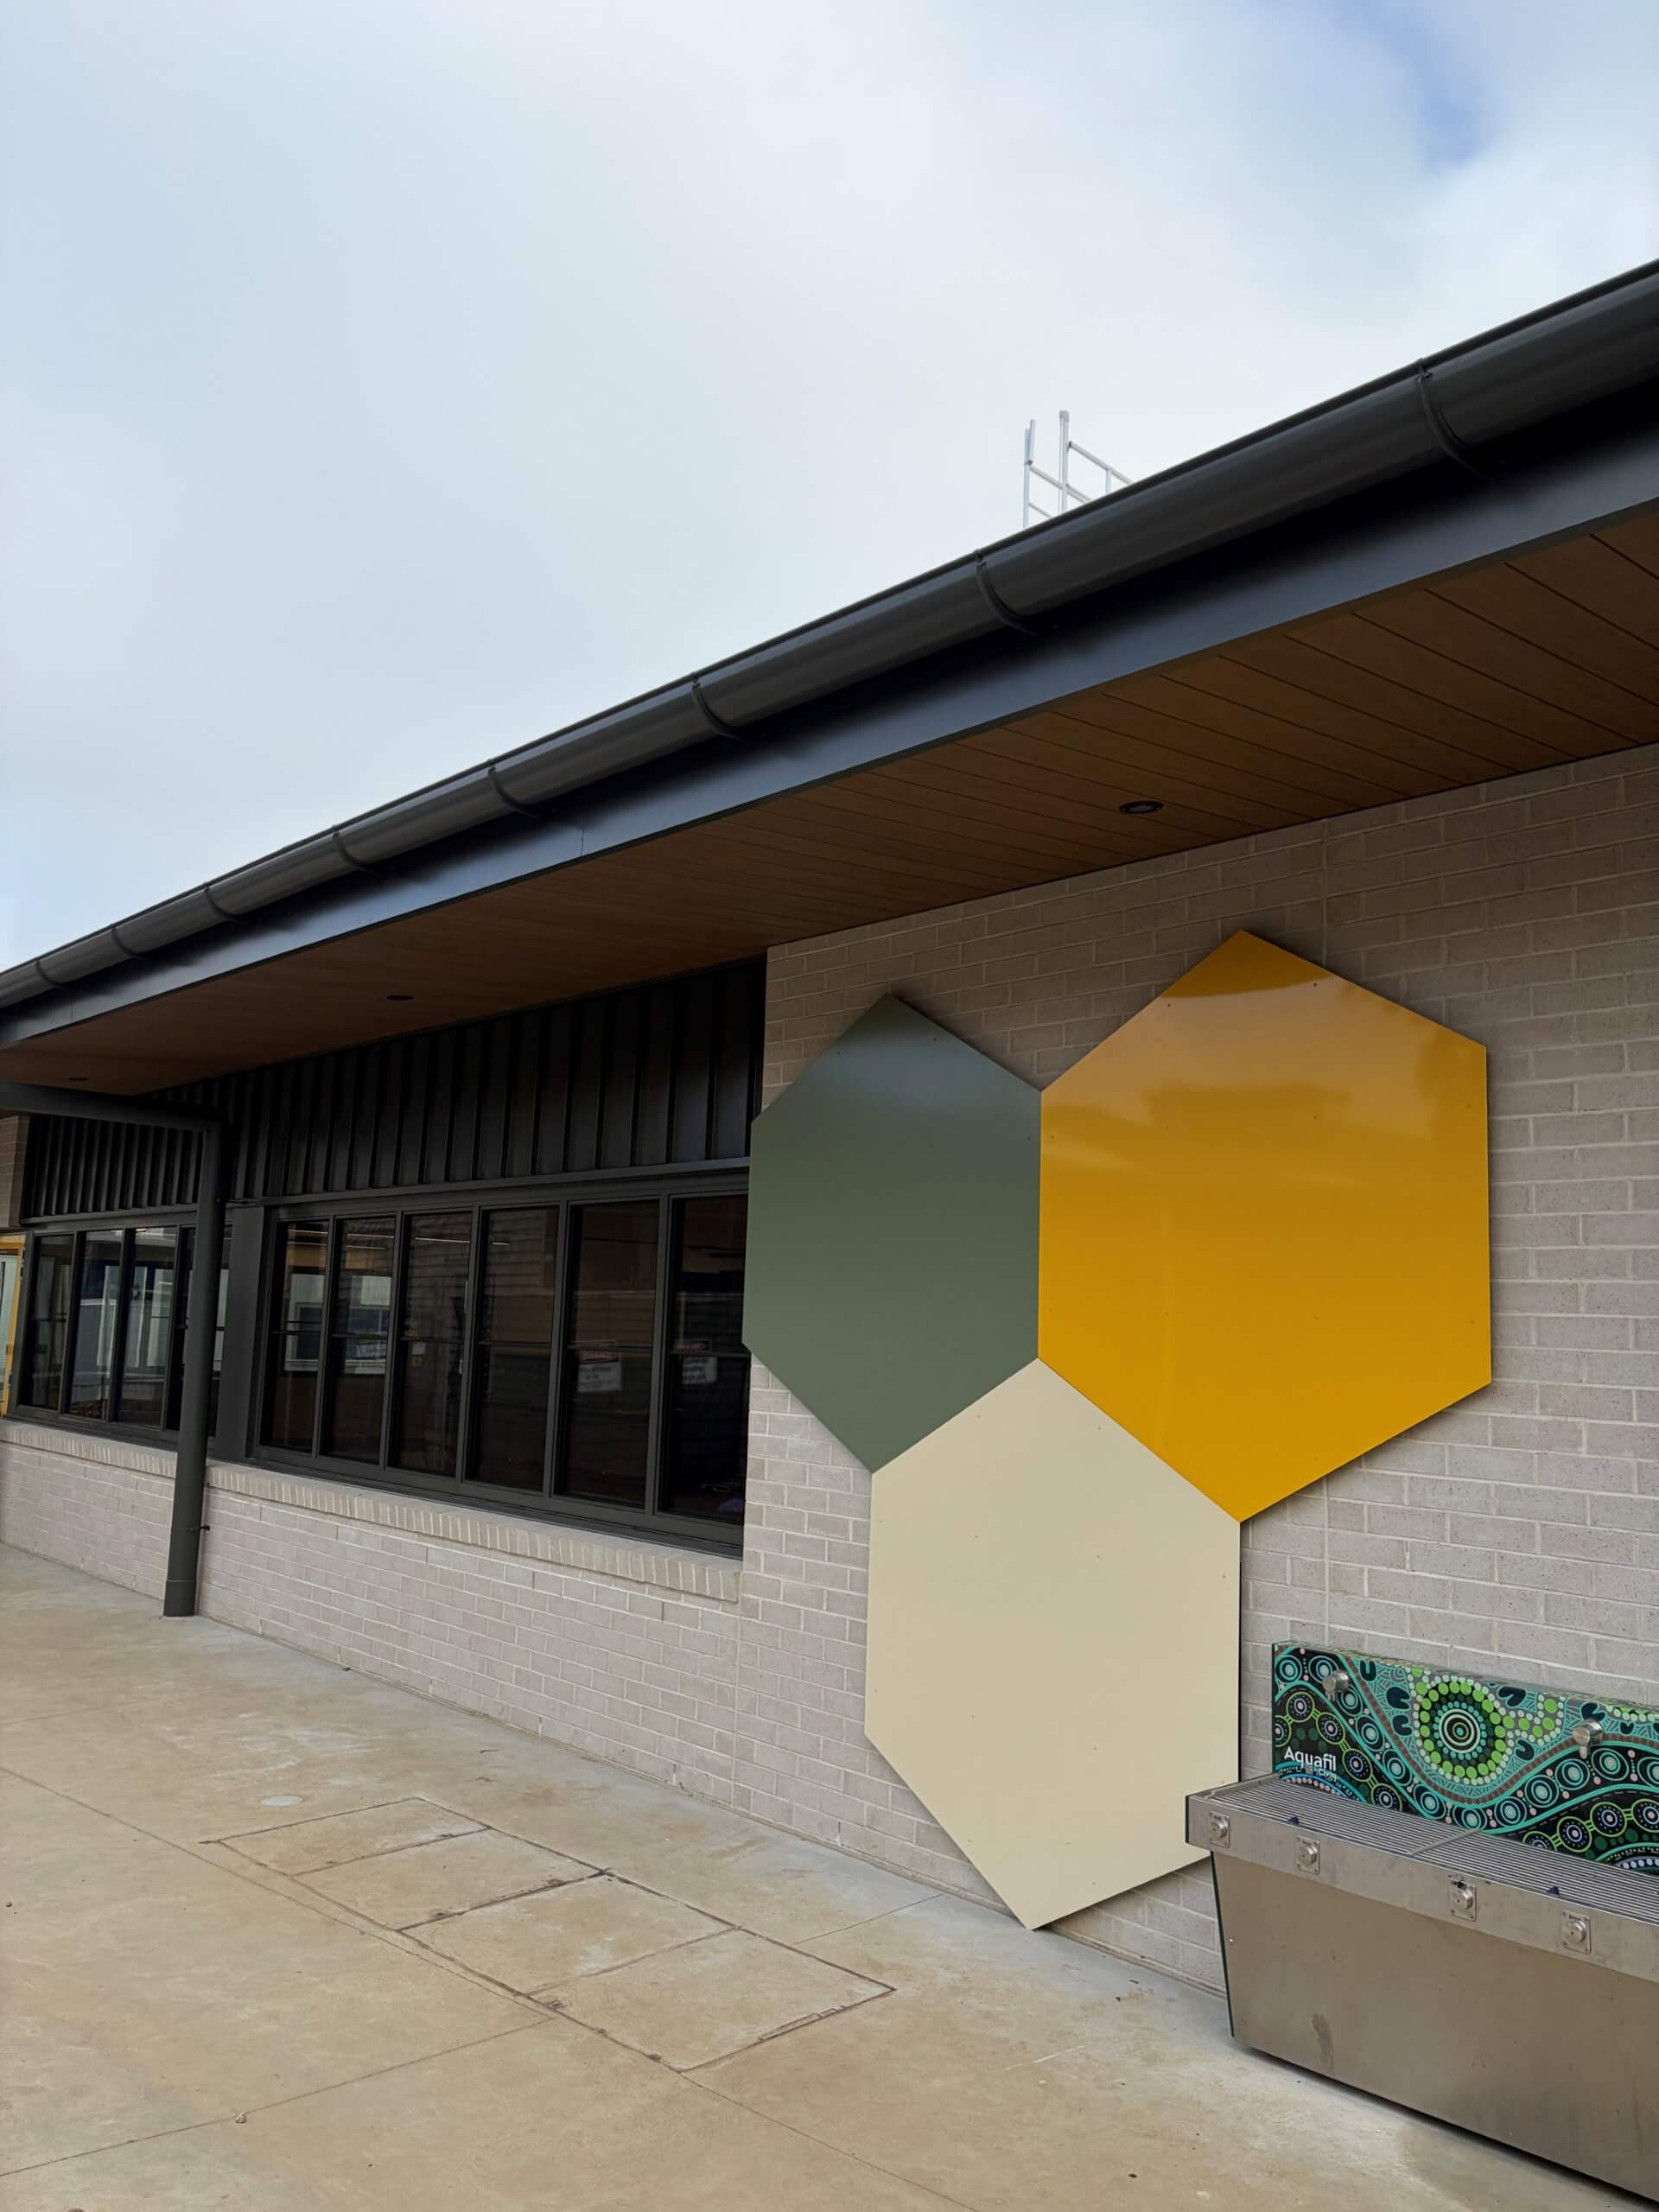
The design aims to celebrate the school’s connection to Country through collaboration with a local Koori representative. Recognising the cultural significance of the wattle tree as a symbol of remembrance, the design incorporates hexagonal motifs, together with a warm palette of golden yellows and earthy browns, creating a distinctive identity that reflects the school’s local cultural heritage.
Project Year: 2026
Project Value: $8.65M
Location: Mount Waverley
Client: VSBA / Pinewood Primary School
Photo Credit: Centrum Architects